
Bologna micro-home
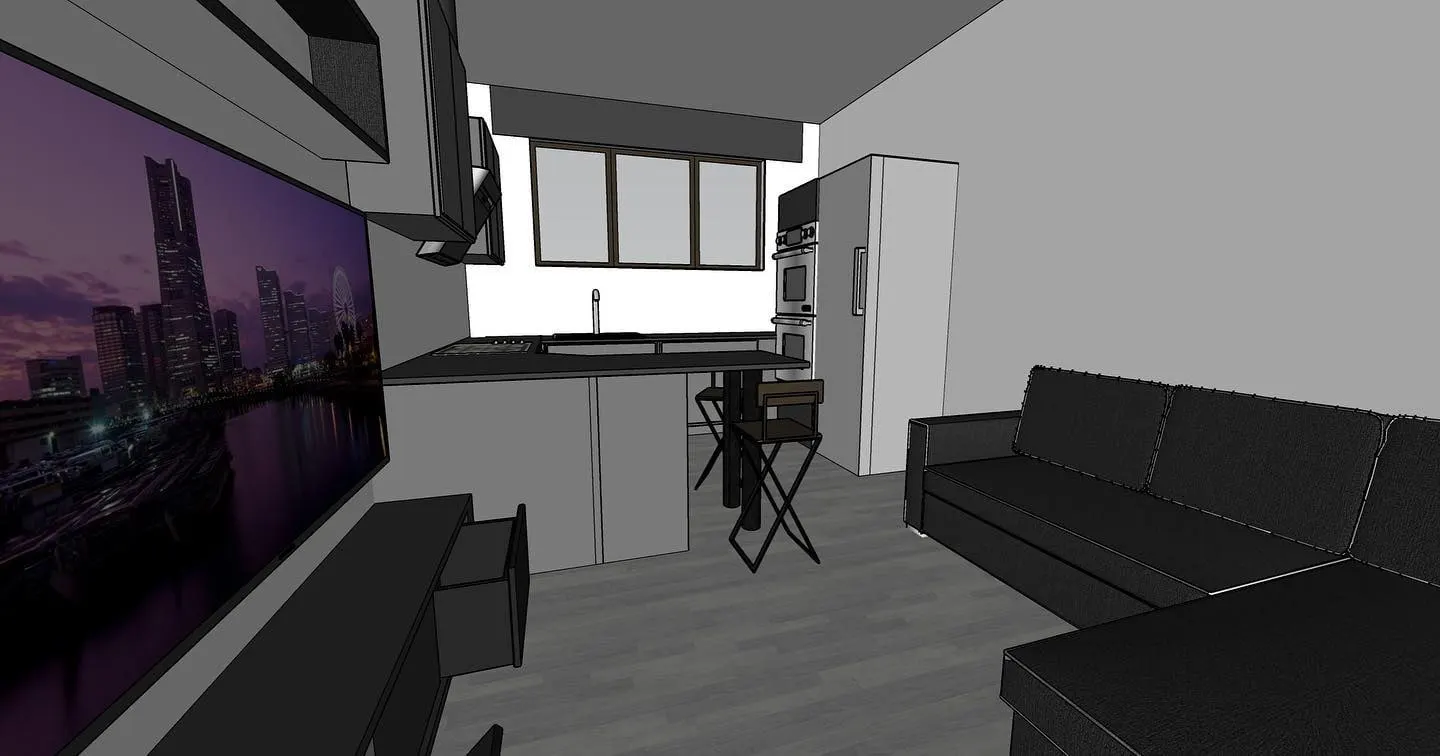
A design-only project: a small Bologna apartment replanned as an open, contemporary micro-home, shown in 3D before demolition.
- Location
- Bologna, Italy
- Services
- Design and 3D visualisation
- Scope
- Design only
The brief
A small apartment in Bologna that needed a complete rethink. The client wanted a modern home with everything he needed, without it feeling cramped.
The challenge
In a micro-home, every square metre has to earn its place. The layout had to fit an open-plan kitchen and living area, a double bedroom and a shower room into a very small footprint, and still feel open. And because the client was planning a full strip-out, he needed to be sure of the result before anything came down.
What we did
This was a design-only project. Mauro developed the new layout and built it as a 3D model, so the client could walk through his new home on screen before demolition started. Seeing the space in 3D made it far easier to judge proportions, test where things should go, and make decisions with confidence rather than guesswork.
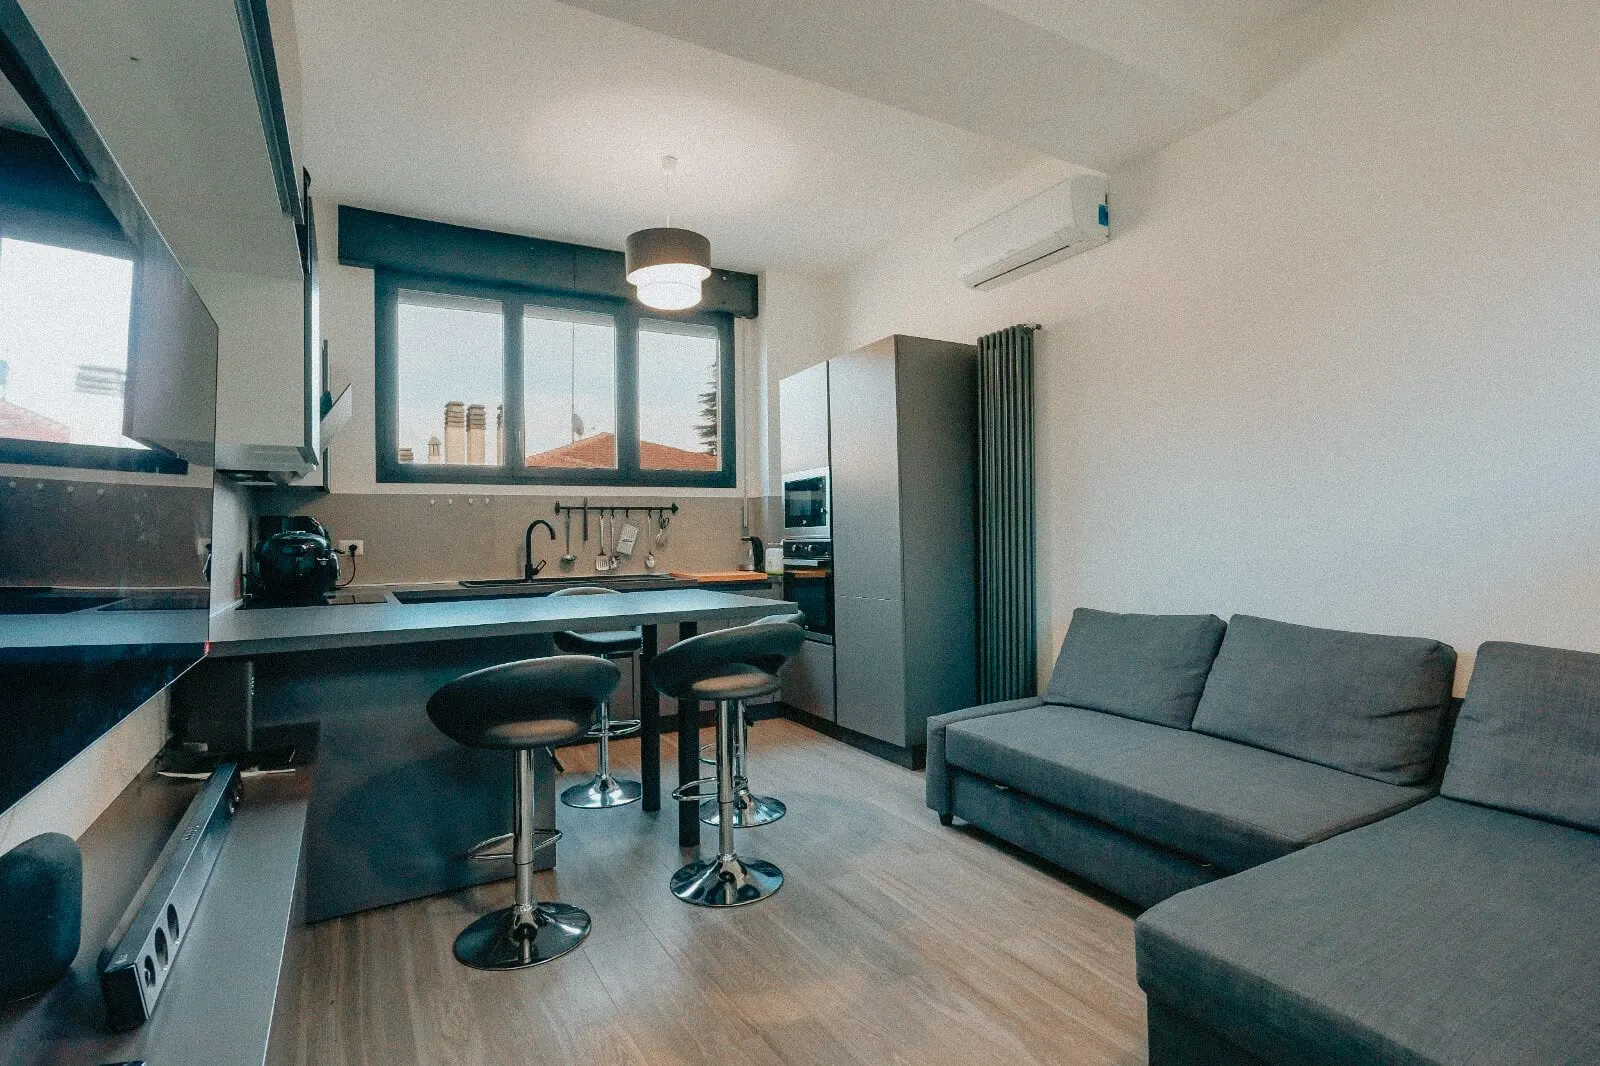
The finished design brings the kitchen and living space together into one open room, with a double bedroom and a separate shower room alongside.
The finish
A clean, contemporary layout that makes a small apartment feel bigger than it is. It's a good example of what our design service can do on its own, whether or not we go on to build it.
Mauro and the team created a modern layout for our small apartment in Bologna. They created a clean and contemporary space out of 45 square meters, and were able to make it feel bigger than it is.