
00Design services
See it before we build it.
Layouts, 3D models and design support from an architectural technologist, so the big decisions get made on screen, not with a sledgehammer.
01Design first
Most renovation regrets come from decisions made too late: a wall in the wrong place, a door that swings the wrong way, a kitchen that looked bigger on paper. Good design fixes those problems before they cost anything.
Design is part of how we work, not an extra. Mauro, one of our directors, is an architectural technologist, and he leads the design side of every project.
02
3D visualisation
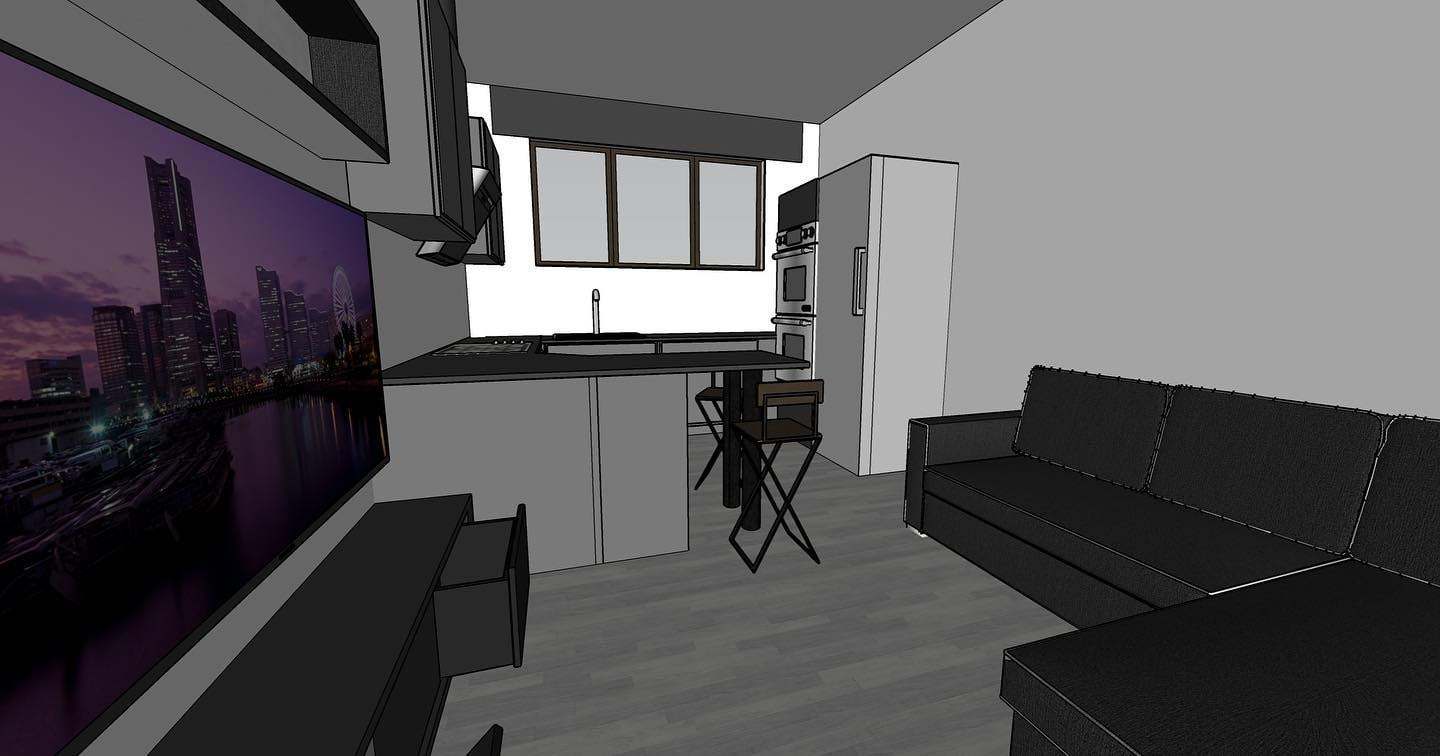
We build 3D models of your new space so you can see it before demolition starts. You can judge proportions, test layouts and choose finishes with confidence, instead of trying to picture it all from a flat drawing. At Rigge Place, a 3D model of the reworked bathroom let the clients see the finished room before we stripped out the old one.
03
Layouts and space planning
Sometimes a home doesn't need more space, it needs the space it has to work harder. We look at how you live, where the light comes from and where the awkward corners are, then plan a layout that makes the most of every square metre. That might mean removing a wall, moving a bathroom or rethinking how a kitchen flows into the garden.
04
Working with architects
If you already have an architect, we're happy to build from their drawings and work alongside them through the project. We've worked closely with District Architects on several homes, including Englefield Road, Hansler Road and Rigge Place. If you don't have an architect yet, we'll tell you honestly whether your project needs one.
05
What our design service can include
- Measured visits and layout options
- 3D models and visualisations
- Material, finish and fixture selection
- Joinery and built-in furniture design
- Coordination with your architect and other consultants
- Design only, or design and build
06Case study
Design only: a micro-home in Bologna
Our design service works on its own too. In Bologna, Italy, we designed a new layout for a small apartment: an open-plan kitchen and living space, a double bedroom and a shower room, all in a very small footprint. We built it in 3D so the client could see his new home before demolition. The result was a clean, contemporary space that feels bigger than it is.
View the Bologna projectMauro and the team created a modern layout for our small apartment in Bologna. They created a clean and contemporary space out of 45 square meters, and were able to make it feel bigger than it is.
→Contact
Have an idea you'd like to see?
Tell us about your space and what you'd like to do with it. We'll talk you through how the design stage would work for your project.
Or call 07751 698405, or email info@vmrenovations.co.uk.